Thalassa

Surveying the site

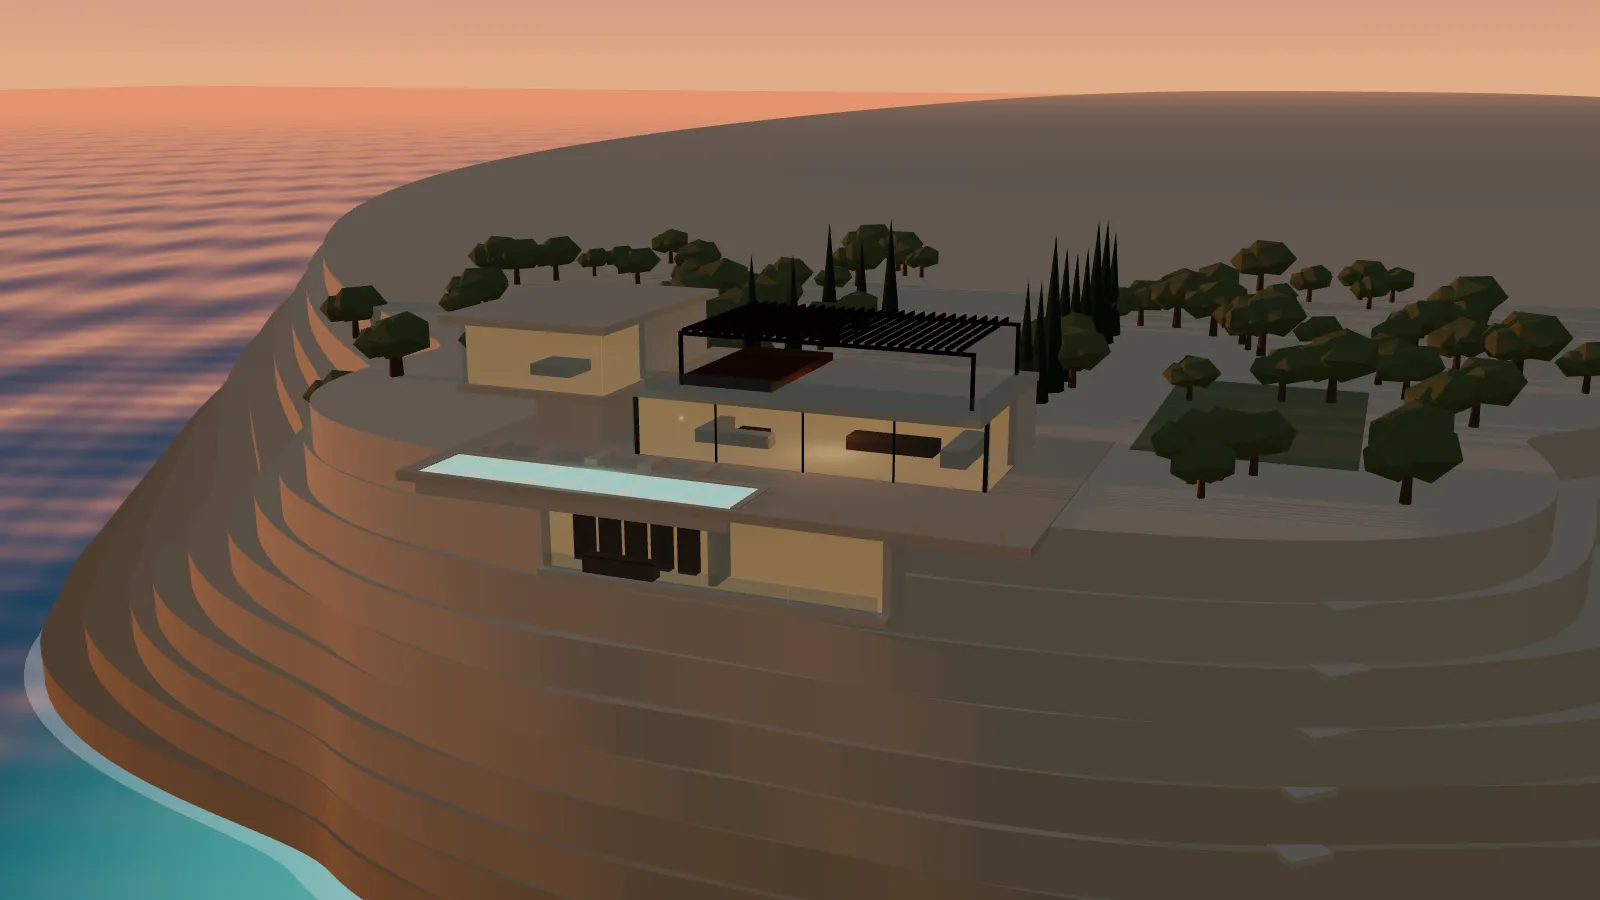
18:24Golden hour

Cape Alkyra · Mediterranean coast

Three villas.
One headland.
The sea on three sides.

On a limestone cape sixty-two metres above the water, Thalassa is building three private houses, and will never build a fourth. Scroll to watch the first one rise from the rock.

Project
Thalassa
Drawing
Villa Eos, model
Architect
Atelier Néa Petra
Completion
Summer 2028
Scroll to build the house

Level −1−4.1 m

First, the rock

The lowest level is cut into the cliff itself. Here, behind a single pane of glass at the height of the gulls, are the wine cellar, the spa and the hammam, cool in August and silent all year.

  • Cellar for up to 1,200 bottles
  • Hammam, sauna, cold plunge

Level 0±0.0 m

Then, the horizon

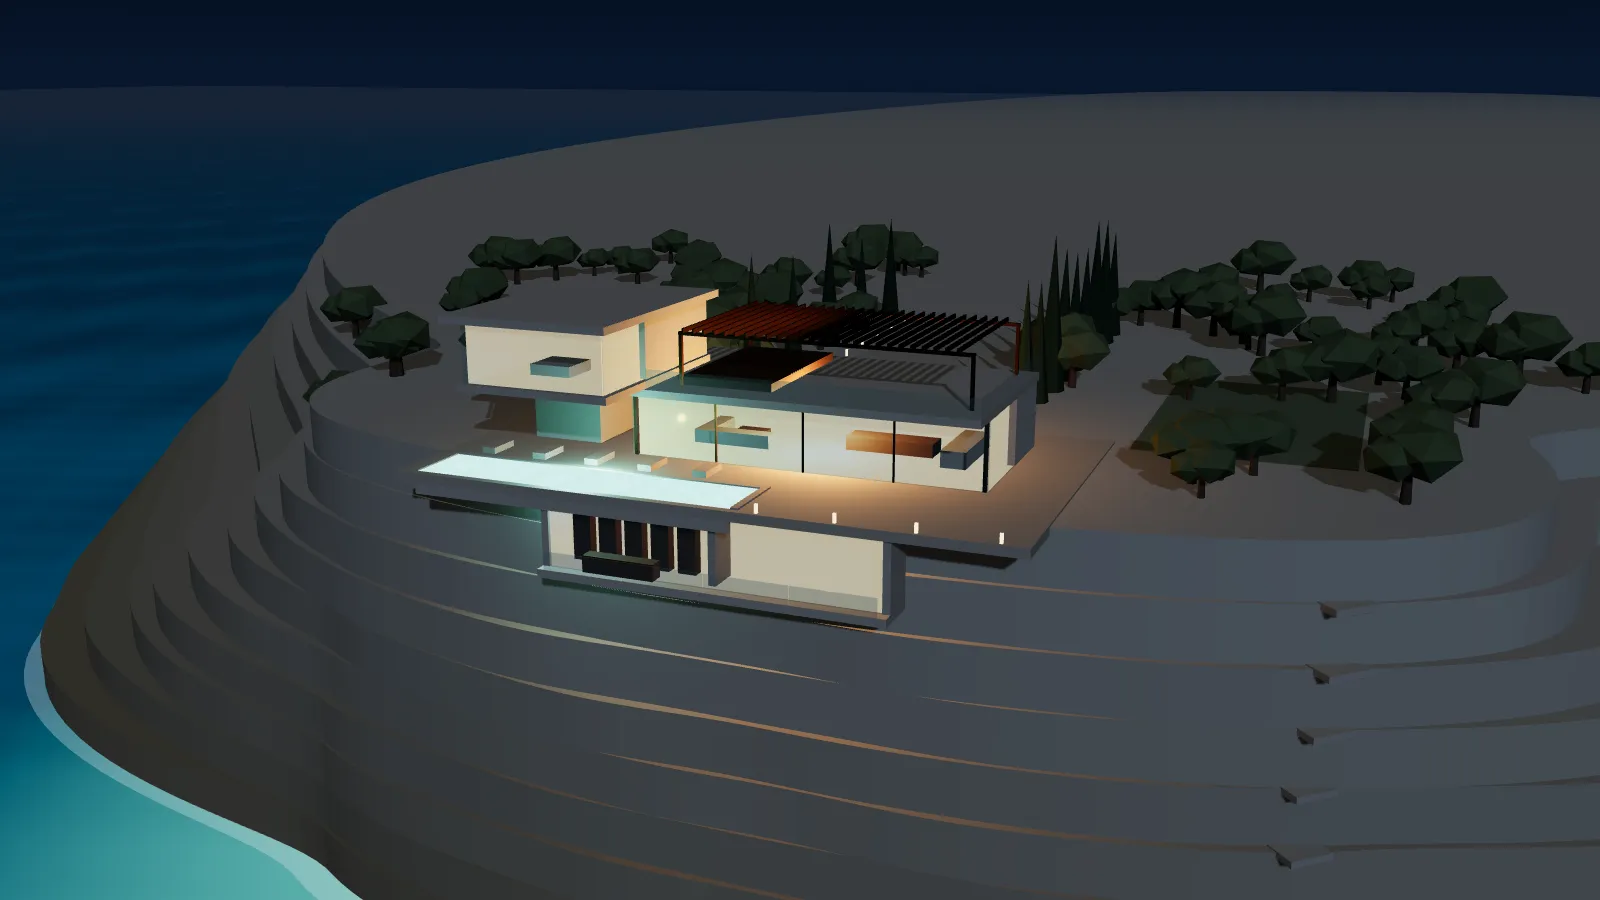
The living pavilion sits on the clifftop under a floating stone roof. Its glass walls slide away entirely, and the infinity pool is set so that, from the sofa, its edge meets the line of the sea.

  • Ceiling height 3.6 m
  • Infinity pool, 18 to 24 m

Level +1+4.6 m

A suite above the water

The master suite reaches seven metres beyond its stone core and floats above the pool. Bronze louvres temper the afternoon; at night they fold back and the room is open to the stars.

  • Seven-metre cantilever
  • Bath carved from one block

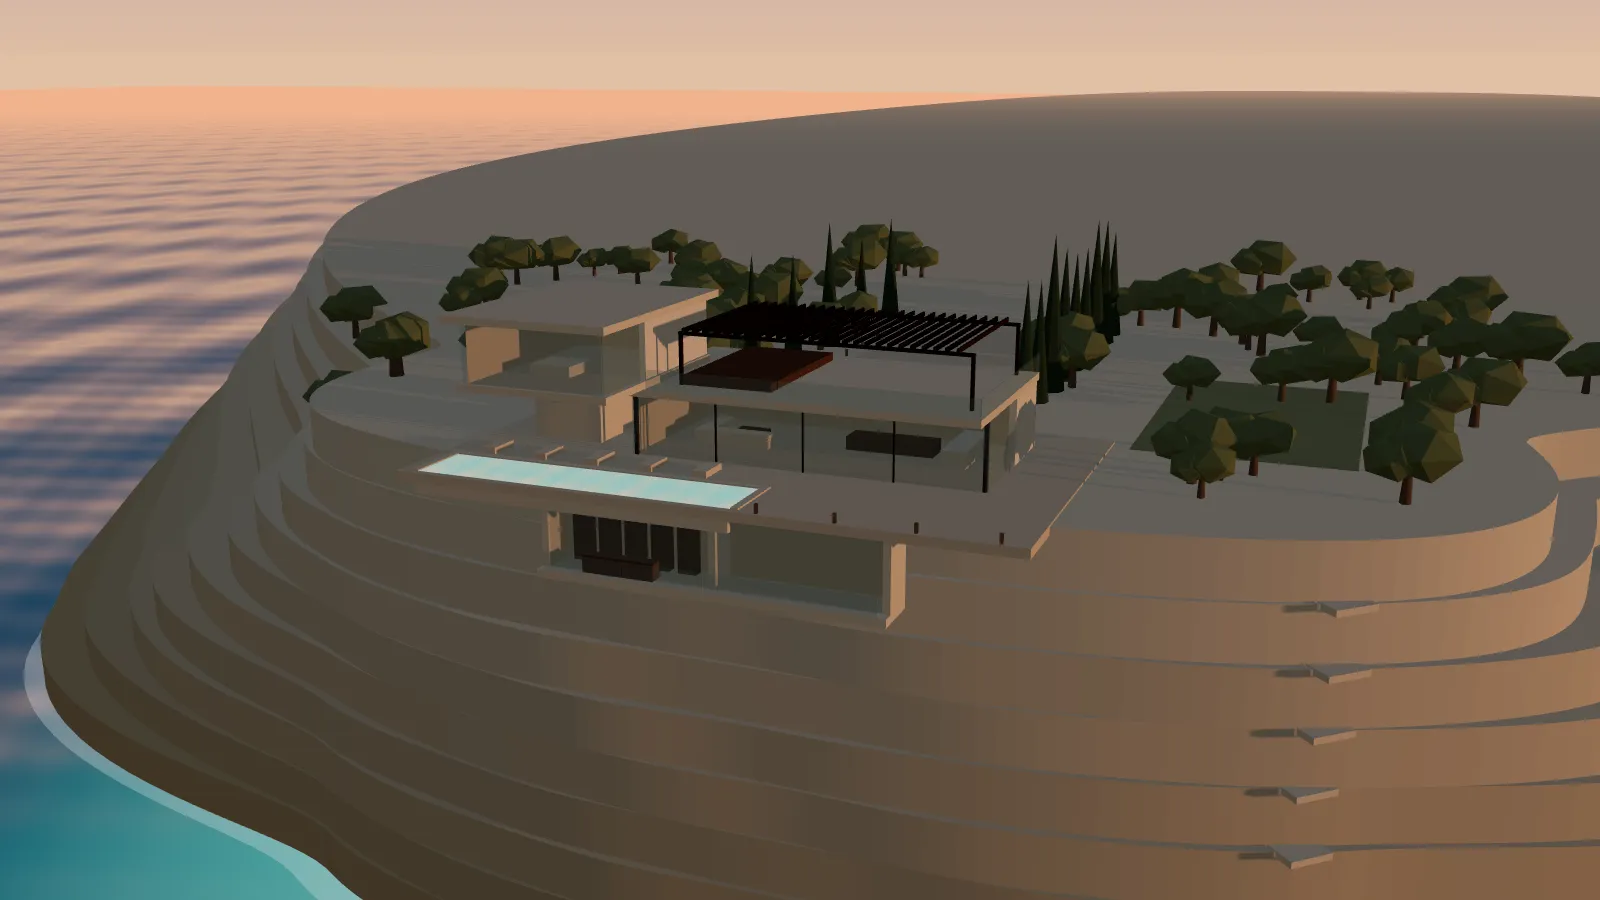
Roof & gardens+8.2 m

Shade, olives, cypress

A bronze pergola shades the roof terrace and its outdoor kitchen. Around the house, terraces of old olive trees and a line of cypress lead from the gate, and keep every neighbour out of sight.

  • Forty mature olive trees per villa
  • Roof terrace with outdoor kitchen

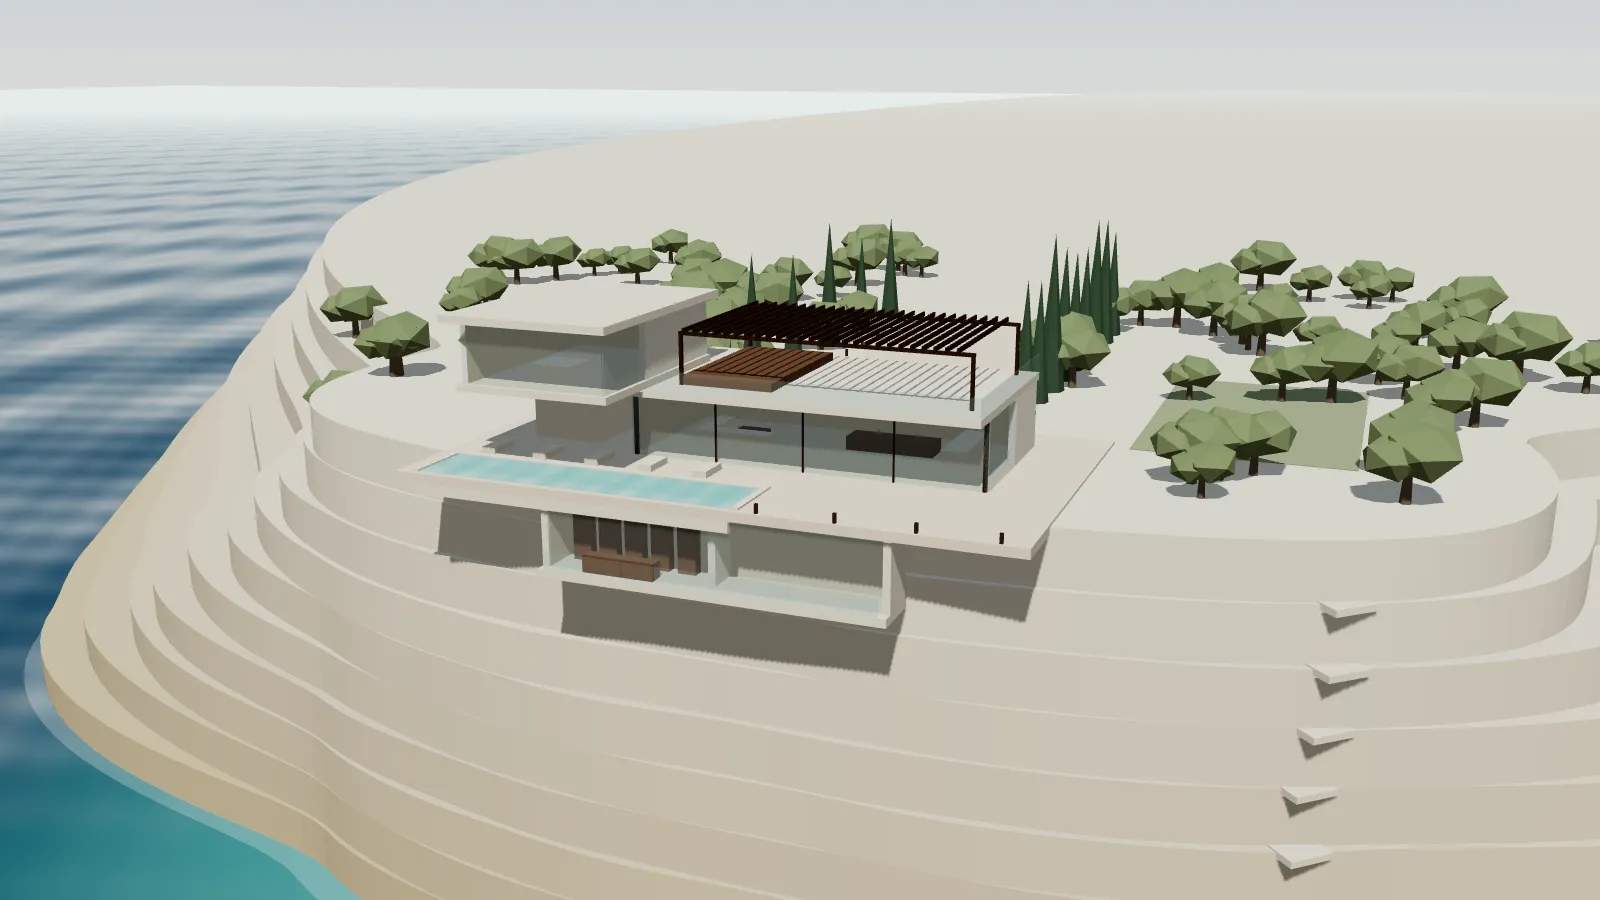
Walk around the house

Villa Eos

Drag to turn the model. Choose a numbered point, or a space below, to step inside. Use the dial to move the sun.

    A·01The estateSite plan · 1:2500

    Four hectares of headland, three houses, nothing in between but olive trees.

    Each villa stands on its own terrace of the cape, turned a few degrees from the next, so that no window looks at another and every one looks at the sea.

    The estate was planned the other way round: first the views, the morning and evening sun and the old trees we wanted to keep, and only then the houses. The roads run behind the ridge, the cars stay out of sight, and the only sound on the terraces is the water below.

    When the three villas are complete, the headland is finished. There will be no fourth house, no hotel next door and no second phase, written into the title of every plot.
    “We came for an afternoon and stayed until the pool lights came on. It is the first house we have seen where the sea feels like part of the plan.”
    Private buyer, Villa Eos
    “Three houses on a headland like this is a decision of restraint. You feel it in every line of the drawings.”
    Reservation holder, Villa Zephyros
    • 2026Littoral Architecture PrizeResidential, shortlist
    • 2025Stone & Light ReviewUnbuilt project of the year
    • 2025Coastline Planning ForumLandscape integration
    A·02The villasPlans · 1:200

    Three houses, three hours of the day.

    Each villa is named for the light it was drawn around: the sunrise, the long white afternoon on the tip of the cape, and the evening.

    Indicative plan · metres

      Price
      A·03Architecture & materialsSection A–A · 1:100

      Drawn by the sun, built from the cliff.

      Atelier Néa Petra spent a full year on the headland before drawing a line, recording where the light falls in every season.

      The result is a house of deep roofs and thin glass. Every overhang is measured so that the high summer sun stops at the edge of the terrace, while the low winter sun reaches all the way to the back wall and warms the stone floor.

      Section through the living pavilion and the master suite. The summer sun at noon (73°) stops at the terrace; the winter sun (28°) reaches the back wall.
        A·04Amenities & servicesSchedule

        Everything is taken care of, so nothing is in sight.

        The estate runs quietly in the background: one team, one telephone number, whether you are here for a weekend or away for a season.

        On the estate

          At your service

            A·05Location & surroundingsNot to scale

            Close to everything, and far enough.

            Cape Alkyra is a quiet limestone headland on the Mediterranean coast.

            A fishing village four minutes away for bread and grilled fish; a marina for the boat; an old town for the Saturday market and a long lunch. Then back along the pines to a gate that only three families can open.

              A·06Availability & payment planUpdated weekly

              Two villas remain. One is reserved.

              Payments follow the building, not the calendar: each stage is due only when the architect has certified that stage complete.

              Availability of the villas
              VillaInteriorPlotBedroomsPoolPriceStatusAction

              Payment plan

                Total

                Prices include the landscaped plot, the pool and the cellar fit-out. Taxes and notary fees are not included.

                On site today

                  Completion is planned for Summer 2028. A photographic report from the site is sent to every owner each month.

                  A·07Private viewingBy appointment

                  Come at four. Stay for the sunset.

                  A viewing at Cape Alkyra takes an afternoon: the site, the models, the cellar already cut into the rock, and a glass of wine on the terrace of the site pavilion as the light goes.

                    private@thalassa.example
                    +30 200 000 0000
                    Monday to Saturday

                    How would you like to visit?
                    Which villas interest you?

                    Preferred time

                    A·08QuestionsNotes

                    Before you ask.

                    If your question is not here, our private office will answer it within one business day.

                    Privacy

                    We use the details you send us only to answer your request and, if you subscribe, to send our letters. We never sell or share them. You can ask us at any time to see, correct or delete what we hold about you by writing to private@thalassa.example.

                    This website sets no tracking cookies. Replace this text with your own privacy policy before publishing.

                    Terms

                    The content of this website is provided for information only. Reservations are made only by a signed reservation agreement. Replace this text with your own terms before publishing.

                    Important notice

                    The 3D model, plans and images are artistic impressions. Areas are approximate gross internal areas. Prices and availability may change without notice until a reservation agreement is signed.

                    The brochure

                    In this demo there is no brochure file yet. Add a link to your PDF in config.js (forms → brochureUrl) and this button will open it.

                    Meanwhile, our private office will gladly send the full brochure and price list: private@thalassa.example.